


Back
The content may include AI-edited material

To Gallery
Ses Salines
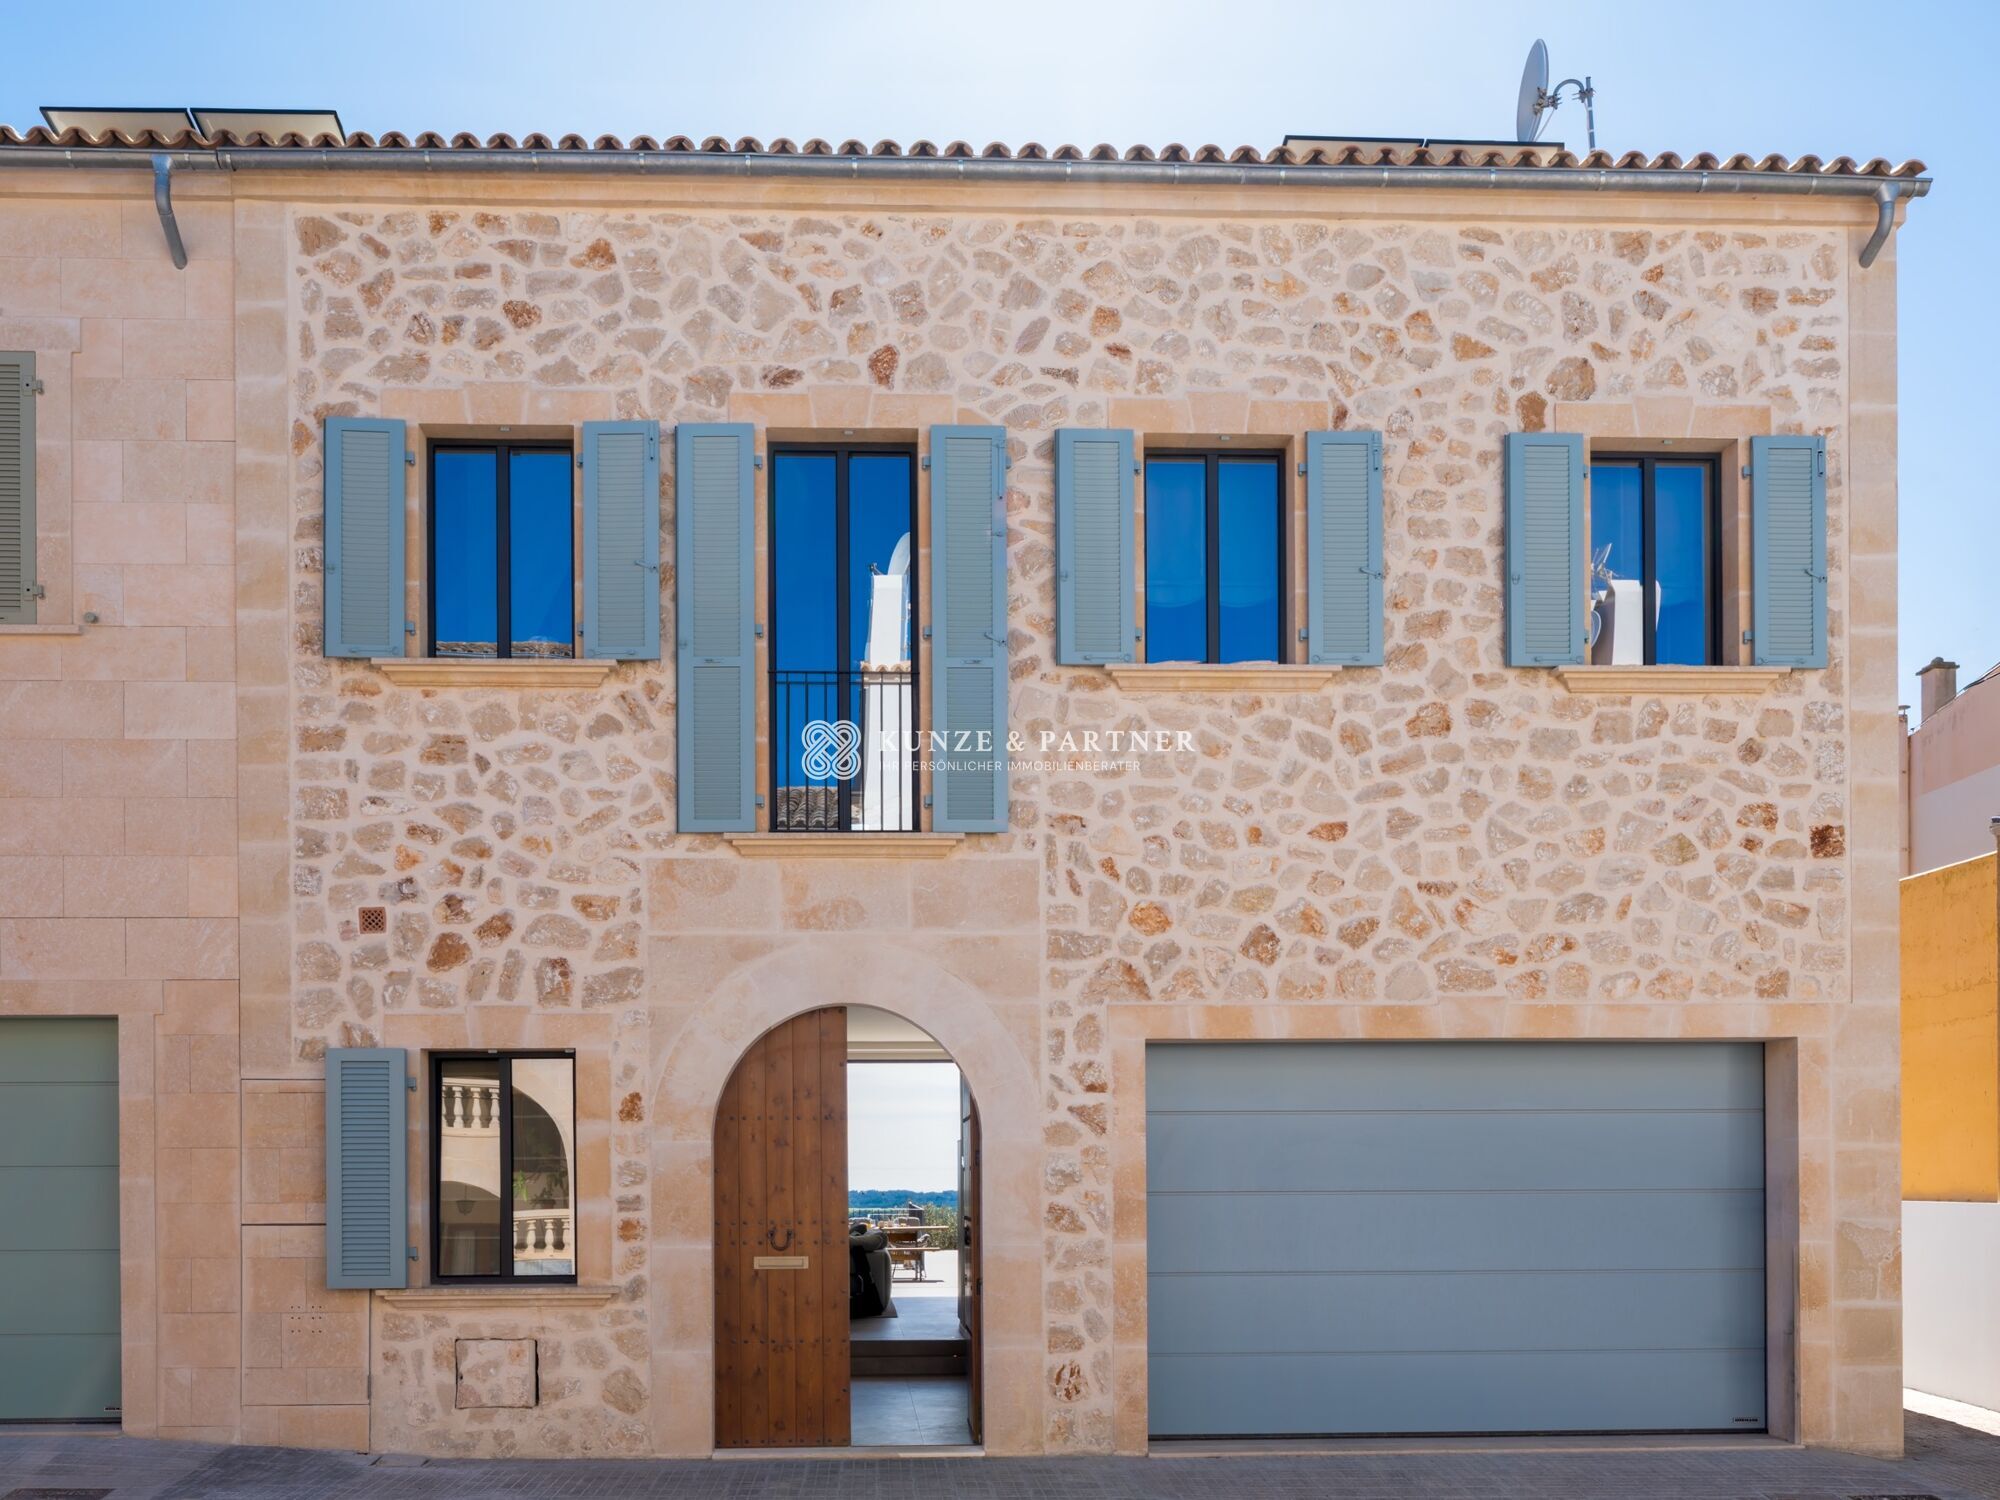
Luxurious townhouse with fantastic views as far as the sea
Town/City:
Ses Salines
Total Area:
430 m²
Bedrooms:
4
Object-ID:
KP2253
Purchase Price:
2.600.000 €

Description of the House
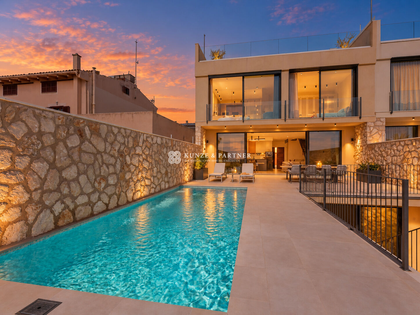
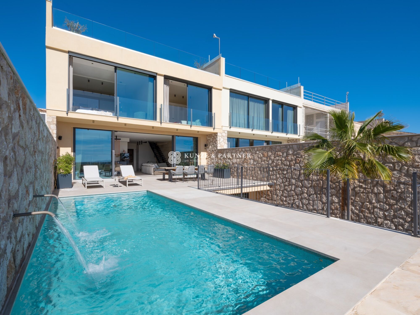
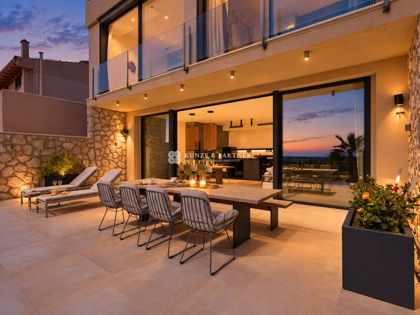
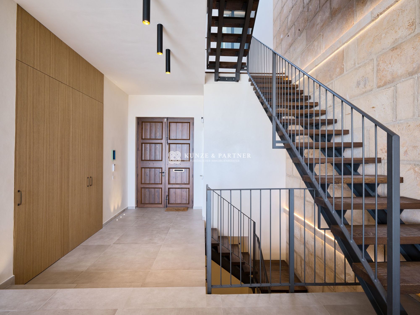
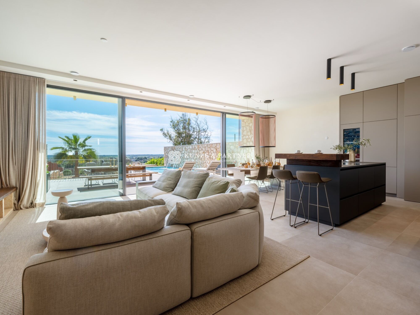
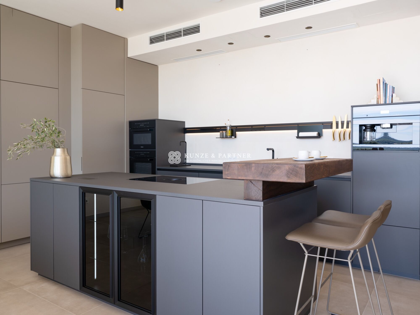
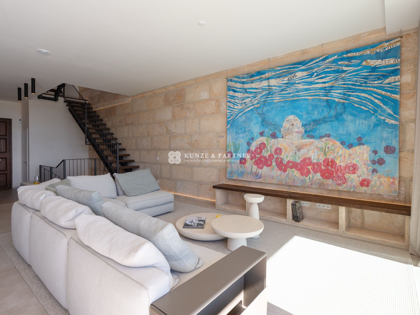
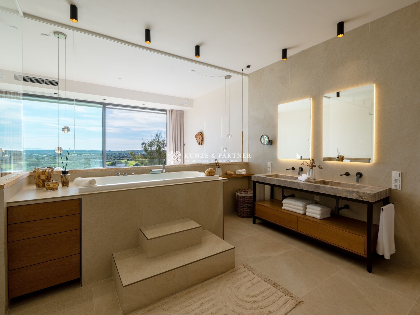
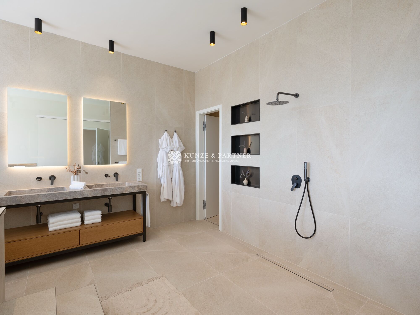
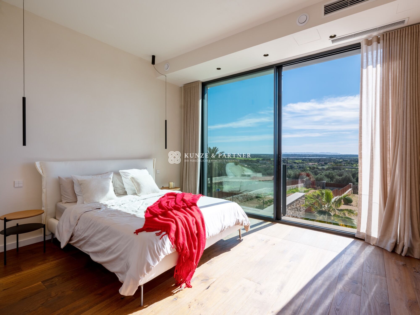
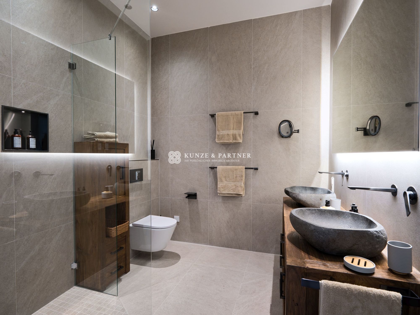
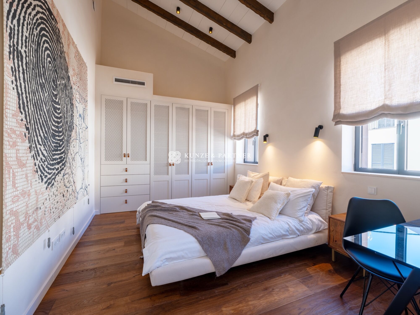
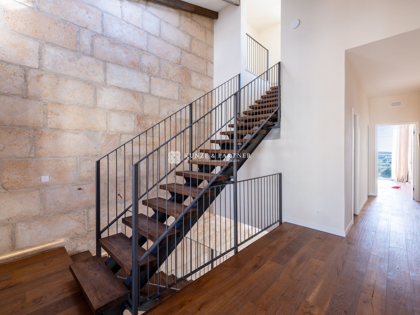
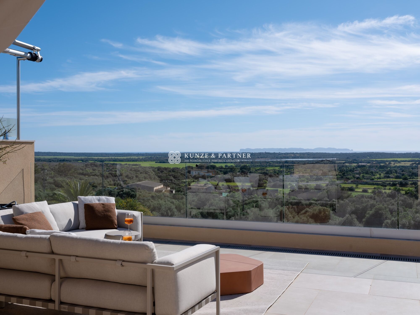
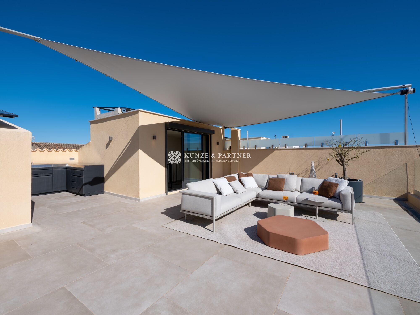
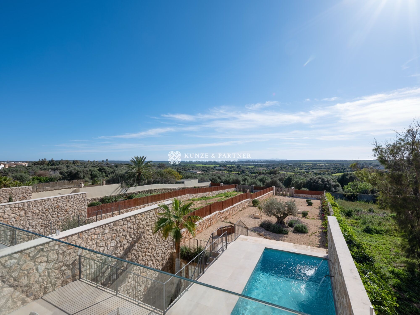
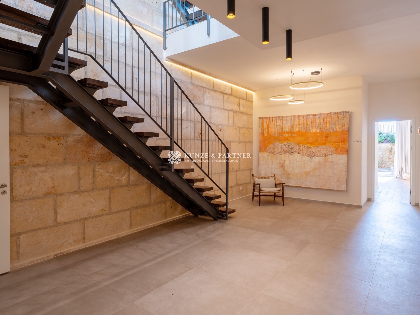
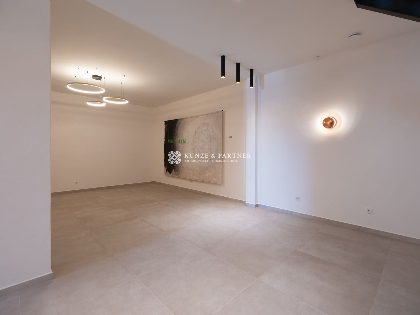
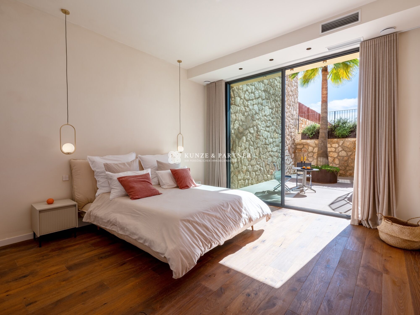
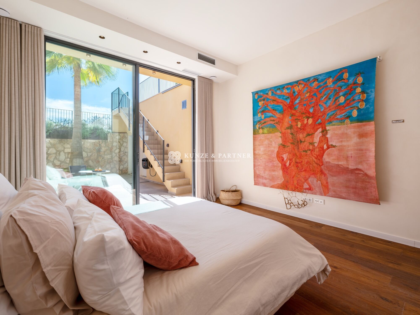
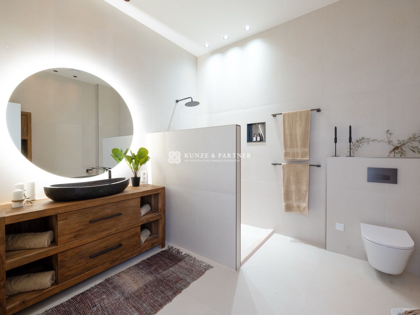
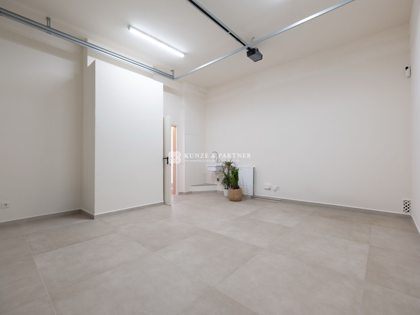
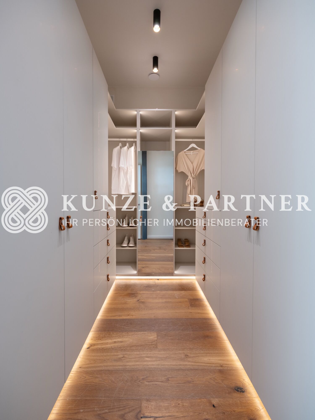
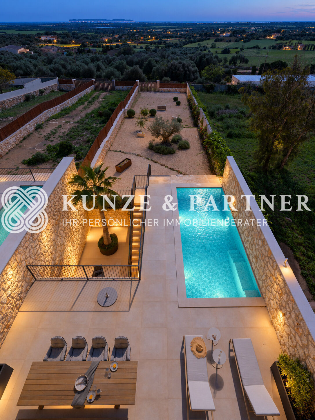
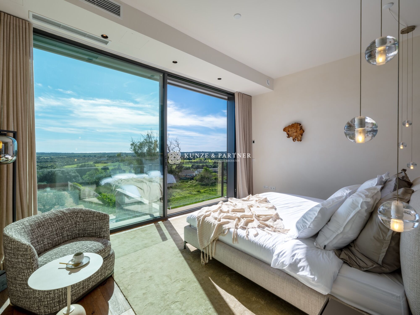
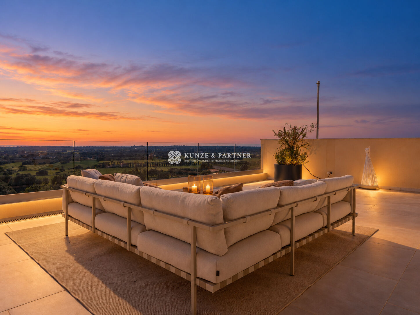
- The spaciousness of the property with its open-plan design and high ceilings is impressive right from the entrance area. The elegantly designed living and dining area impresses with its spaciousness and a stylish, indirectly lit natural stone wall. A custom-made fitted kitchen blends harmoniously into the overall picture. Floor-to-ceiling windows open up views across the landscape to the sea and the island of Cabrera and lead directly to the terrace with swimming pool. From here, a few steps lead to the lovingly landscaped Mediterranean garden. There are three bedrooms and two bathrooms on the upper floor. The master bedroom is designed as a master area and has an en suite bathroom, a walk-in closet and impressive views as far as the sea. Access to the roof terrace is complemented by a small, cozy seating area along the staircase. Once at the top, a spacious roof terrace with outdoor lounge, automated awning, outdoor kitchen and additional storage space awaits you. The basement accommodates a fourth bedroom with en suite bathroom, which receives natural light thanks to a patio and also serves as a private terrace with access to the garden. There is also a laundry room, the machine room and a multi-purpose room measuring around 27 m², which can be used flexibly as a wine cellar, fitness area or sauna.
Equipment and Special Features
Total Area
430 m²
Land Area
650 m²
Number of Rooms
6
Year of Construction
2025
Buyer's Commission
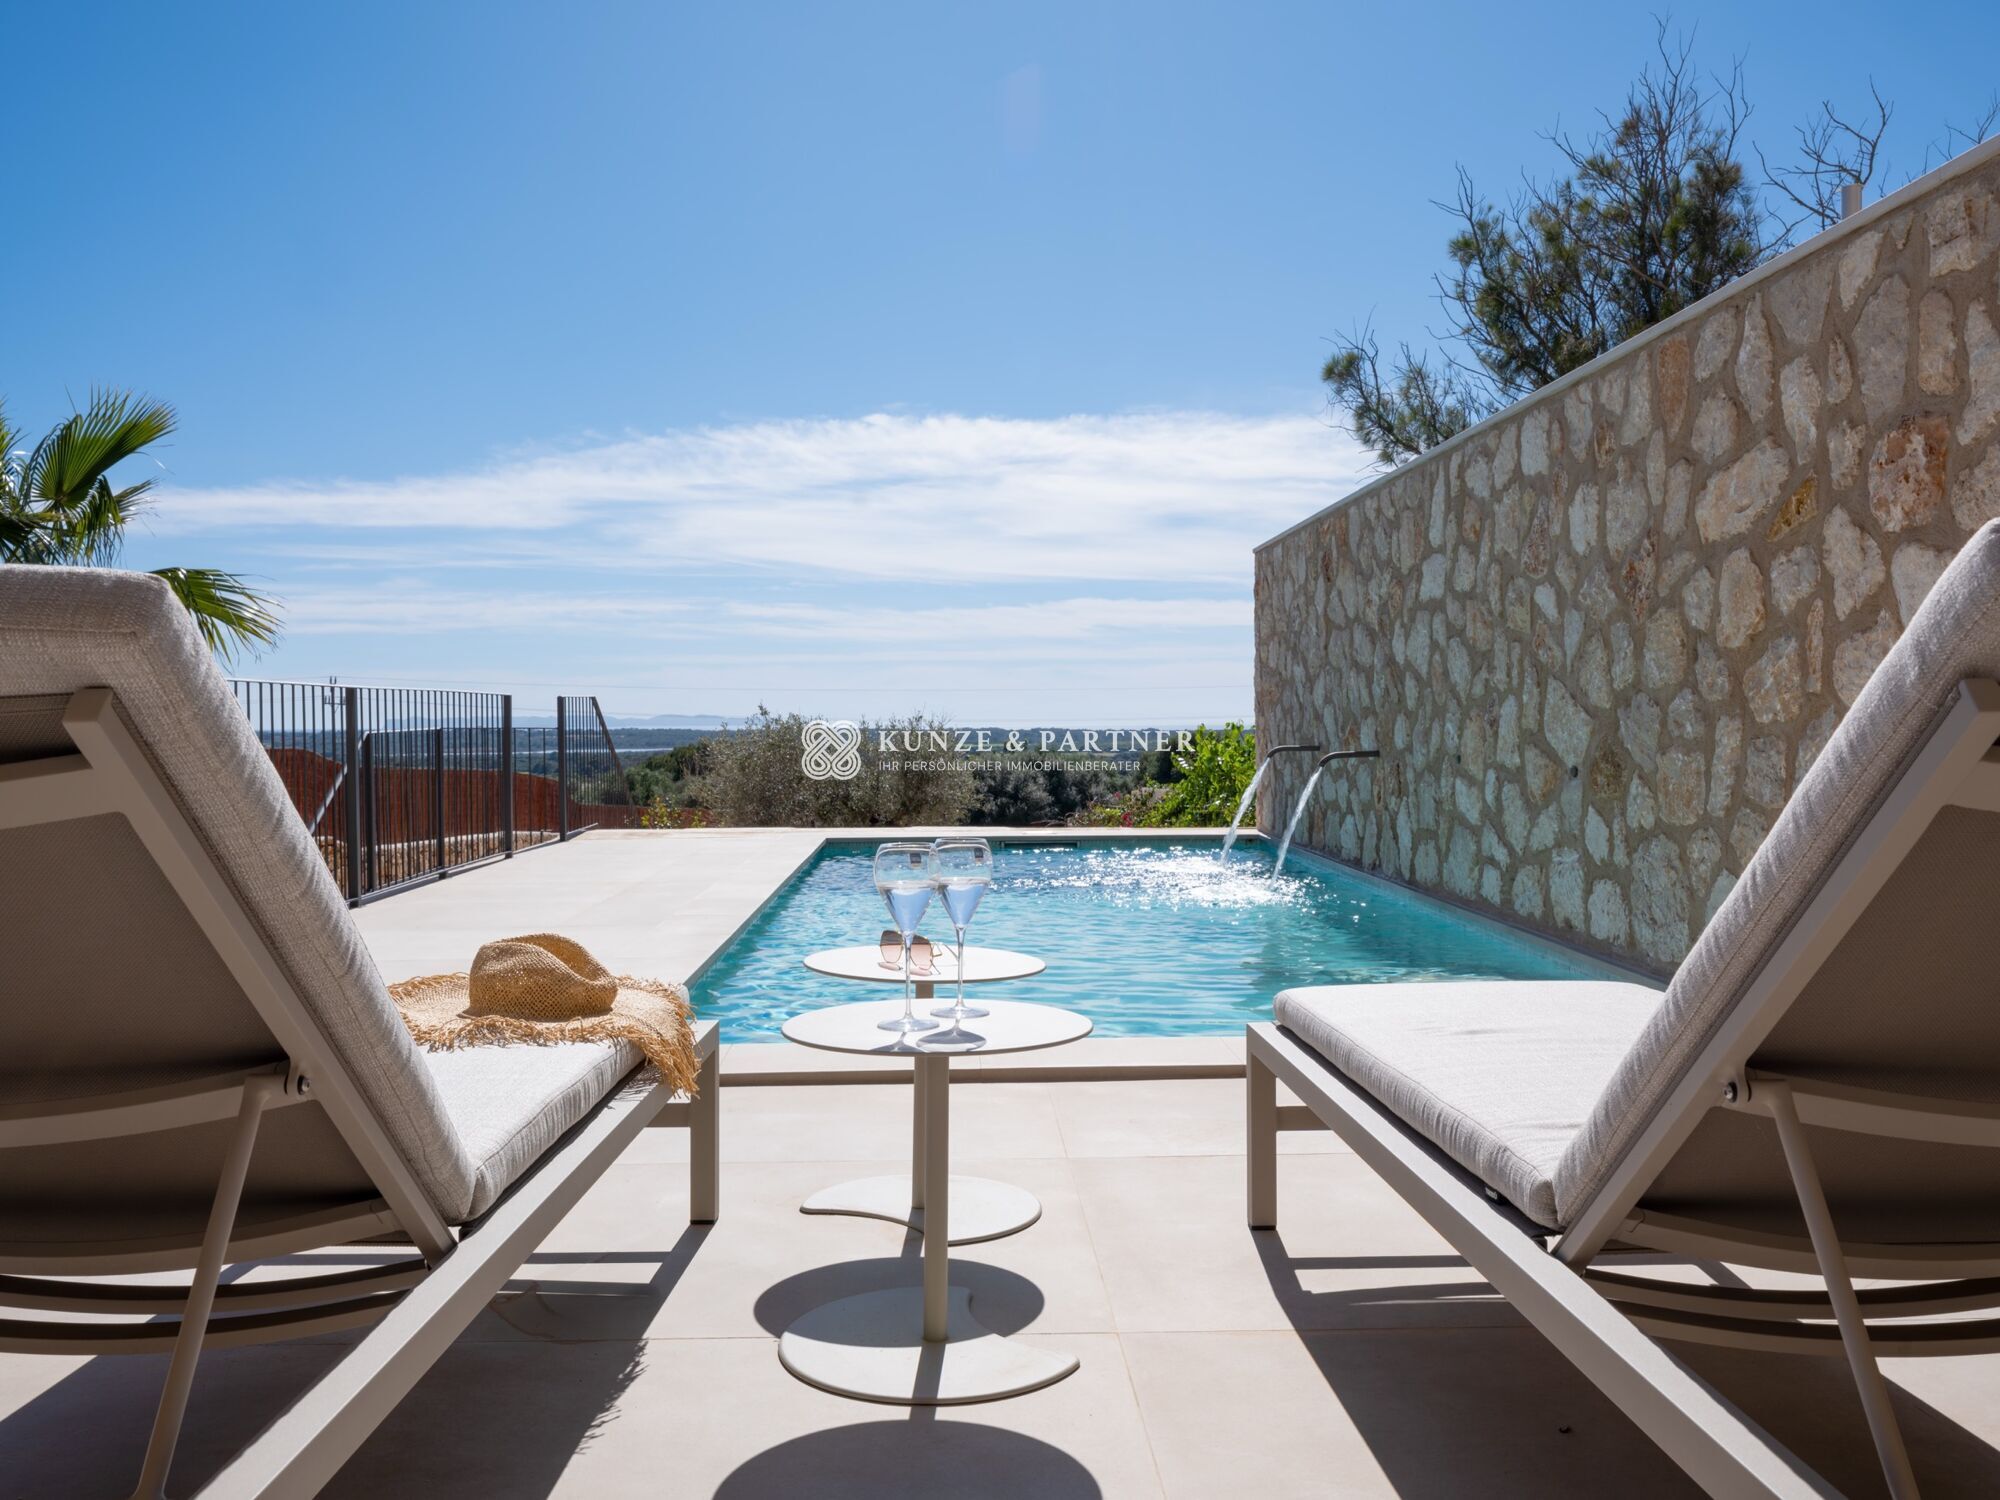
- Unobstructed sea views as far as the island of Cabrera.
- Built area 430 m² plus terraces 165 m²; usable area of 372 m².
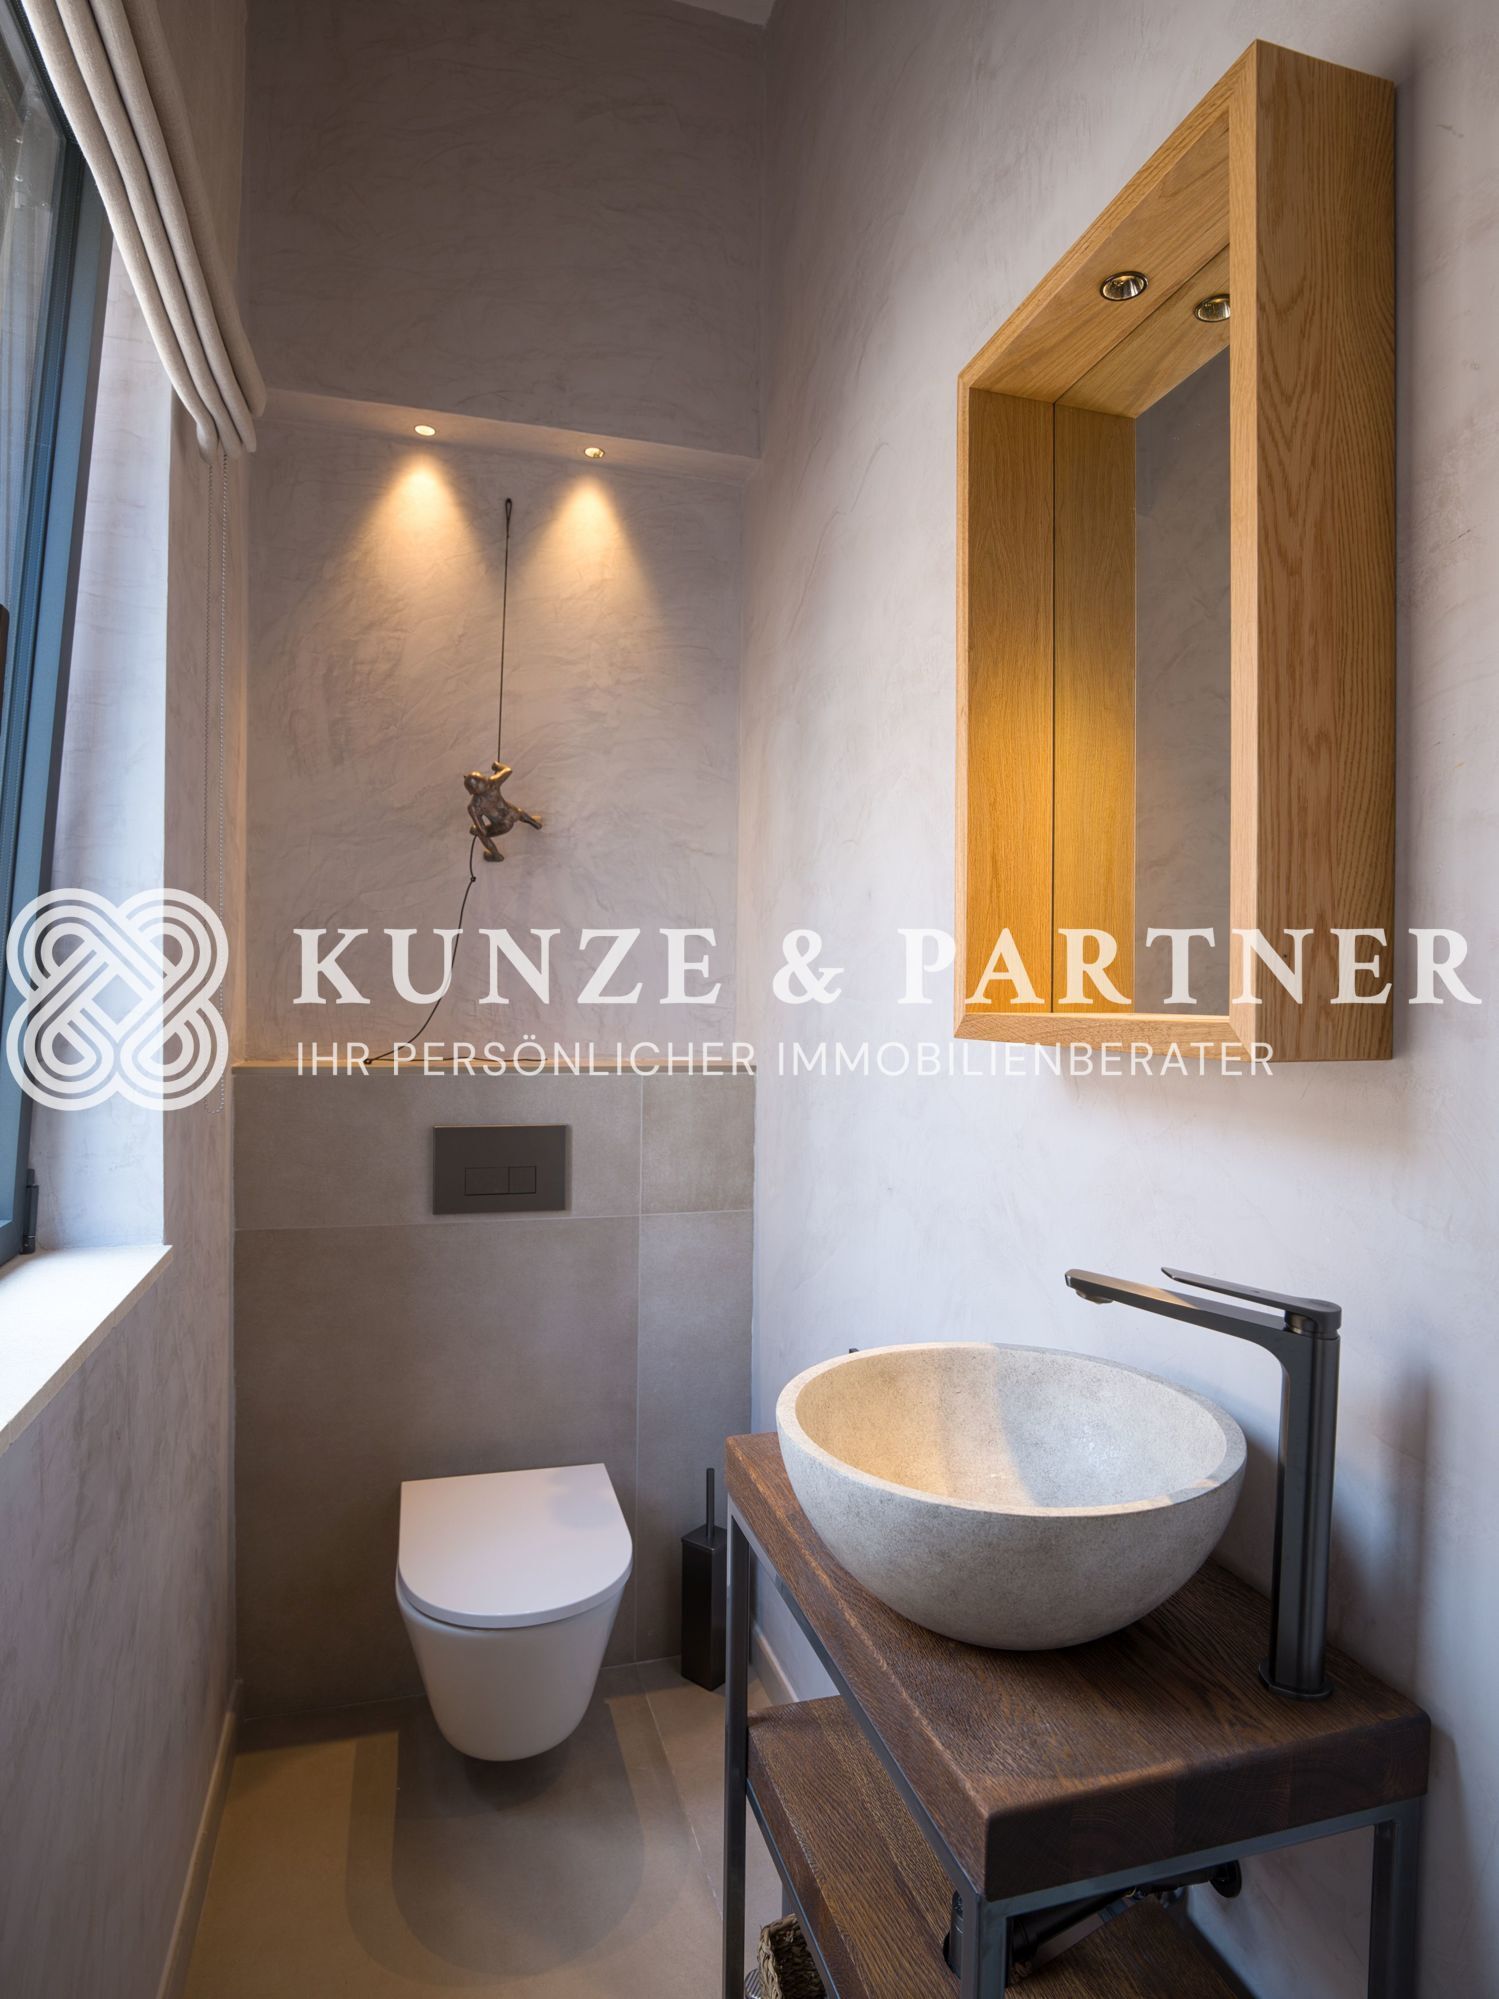
- 4 bedrooms and 3 bathrooms, plus 1 guest toilet.
- Private garden of 400 m² with Mediterranean plants and the option of parking a boat.
- Traditional natural stone wall with LED lighting.
- Floors: natural stone tiles and real wood parquet.
- Room-controlled underfloor heating and air conditioning (FanCoil technology)
- The central ventilation system ensures a pleasant indoor climate at any time of year.
- Smart home system for convenient control of all technical installations.
- Professional descaling system.
- A total of 4 bedrooms and 3 bathrooms, 2 of which are en suite, as well as a guest WC.
- Fitted kitchen with high-quality electrical appliances (Miele, Bora) and elegant water dispenser with four functions (Borg & Ovenström).
- Wine cooler, refrigerator and integrated coffee machine.
- Separate osmosis system for the kitchen.
- High-quality windows from Cortizo.
- Highflow pool of 21 m², saltwater pool with waterfall, shower and integrated lighting.
- Garage with 1.5 parking spaces and direct access to the house.
- Multipurpose room of 27 m² (wine cellar, sauna, fitness room...)
- Large roof terrace with outdoor kitchen and storage space.
- Photovoltaic system with solar on the roof.
- High-quality sound insulation in the bedrooms and bathrooms, as well as the exterior walls.
- Sonos sound system (terrace and first floor).
- Roma textile screen as sun and privacy protection in the south-facing bedrooms.
- Solid oak stairs with soundproofing.
- Alarm system with video surveillance.
- Fireplace (optional).
Location
- Ses Salines is a charming, authentic village in the south of Mallorca, known for its tranquil atmosphere and original character. Surrounded by a vast, flat landscape and the eponymous salt pans, the village offers a special combination of nature, tradition and Mediterranean lifestyle. The proximity to some of the most beautiful beaches on the island, such as Es Trenc, as well as the view as far as the island of Cabrera make Ses Salines particularly attractive. Small cafés, restaurants and local stores characterize the townscape and give it a relaxed, stylish feel - ideal for those who want to enjoy the real Mallorca away from the hustle and bustle. The nearby larger town of Santanyi can be reached in just a few minutes by car; the airport and the capital Palma are around 40 minutes away by car.
Town/City:
Ses Salines
Total Area:
430 m²
Bedrooms:
4
Watch Video
Object-ID:
KP2253
Purchase Price:
2.600.000 €
Exposé Inquiry
