Back

The content may include AI-edited material

To Gallery
Fornalutx
Charming new construction project - 3 village houses with garden and pool in Fornalutx
Town/City:
Fornalutx
Total Area:
264 m²
Bedrooms:
3
Object-ID:
DC-MCE-1696
Purchase Price:
1.550.000 €

Fornalutx
Charming new construction project - 3 village houses with garden and pool in Fornalutx
To Gallery
Description of the House
- These 6 villas were built on the last building plot in Fornalutx.
- The living areas vary between 175 m2 and 265 m2 depending on the house.
- The plots vary between 288 m2 and 1043 m2.
- Each house has a private garden and a parking space.
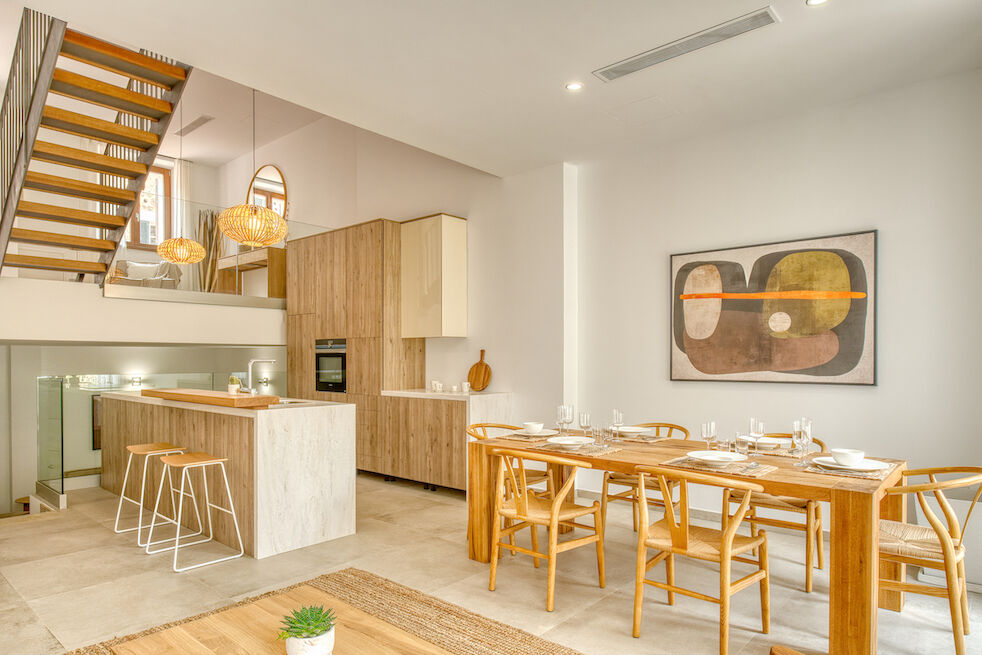
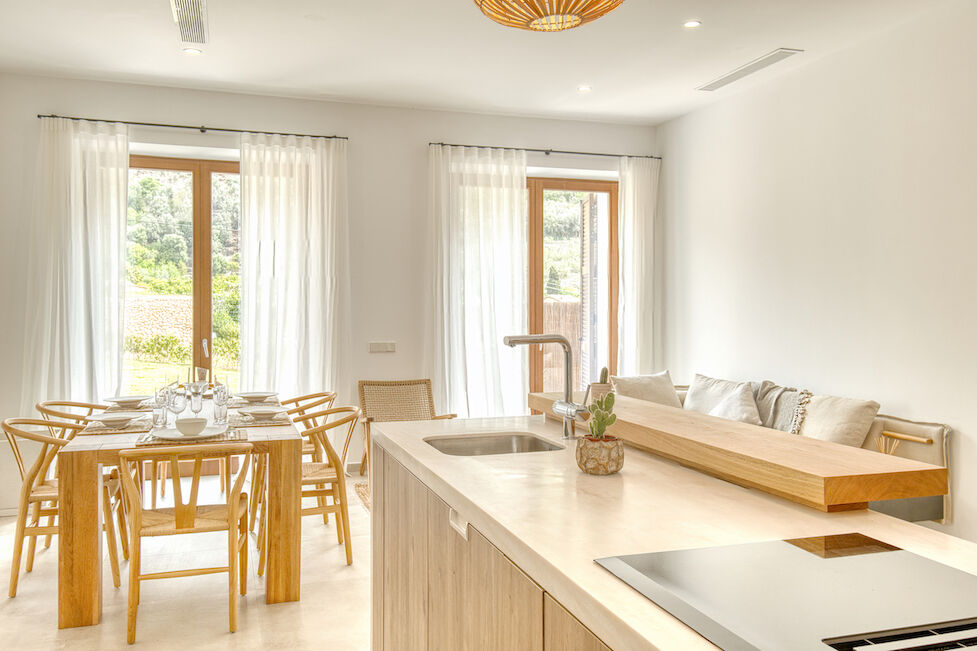
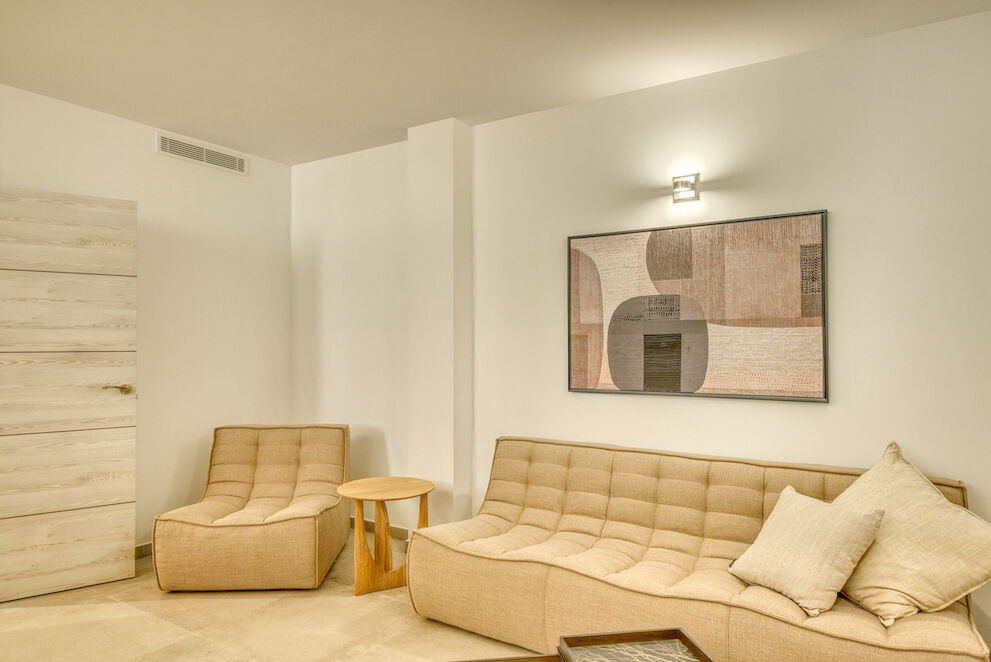
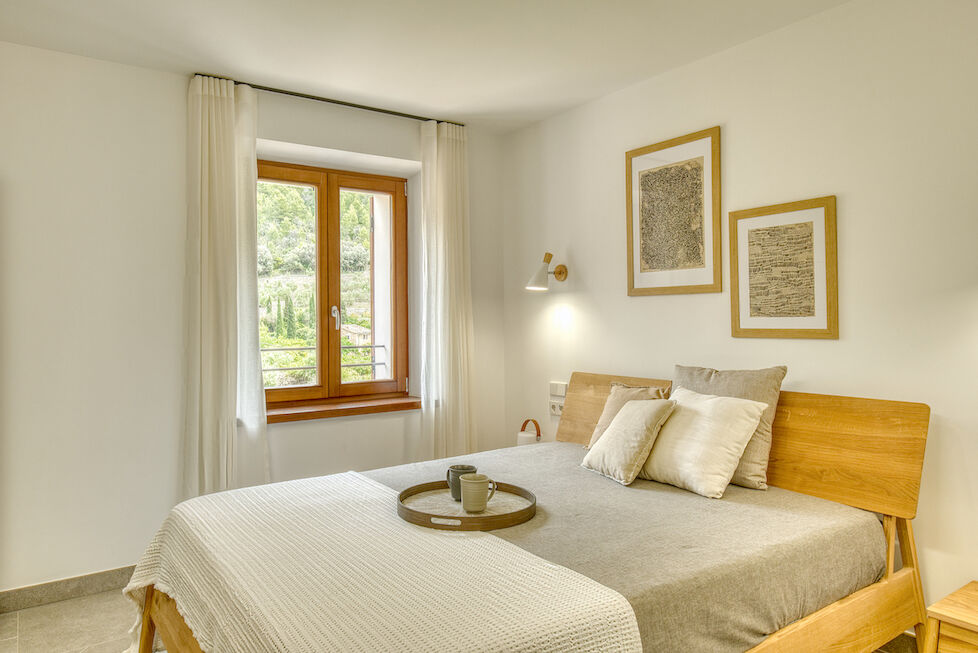
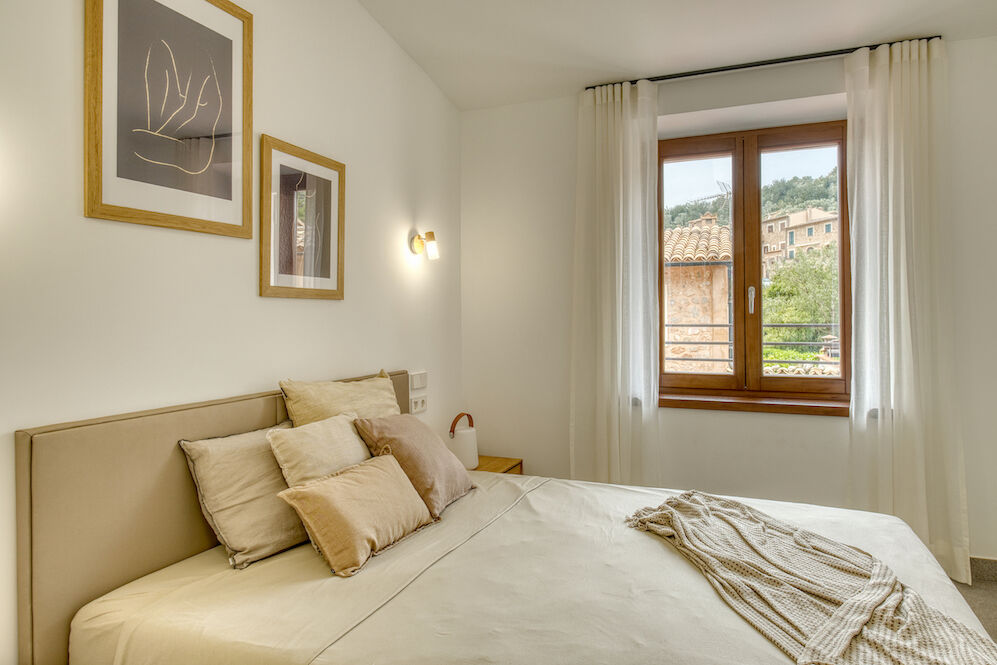
- Each villa offers 3 bedrooms, 4 bathrooms, 1 large living room, 1 dining room and a high-quality, fully equipped kitchen.
- Three of the six houses have a private pool (6 - 11 m2)
- Prices vary depending on the house between 1.105.000,00 and 1.572.000,00 €.
Equipment and Special Features
Total Area
264 m²
Land Area
821 m²
Number of Rooms
5
Year of Construction
2019
Buyer's Commission
As usual in Spain, the buyer pays no brokerage fee.
- 1 underground parking space
- 1 parking space (outside)
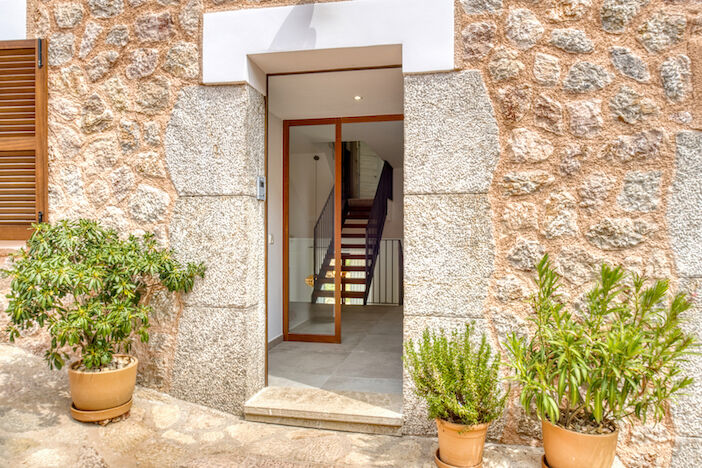
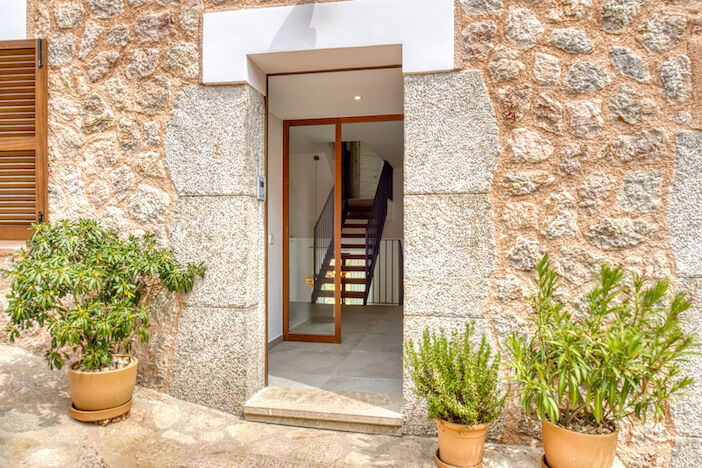
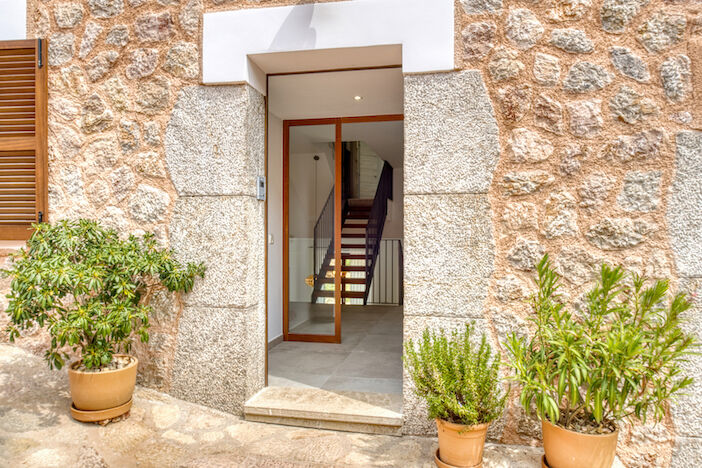
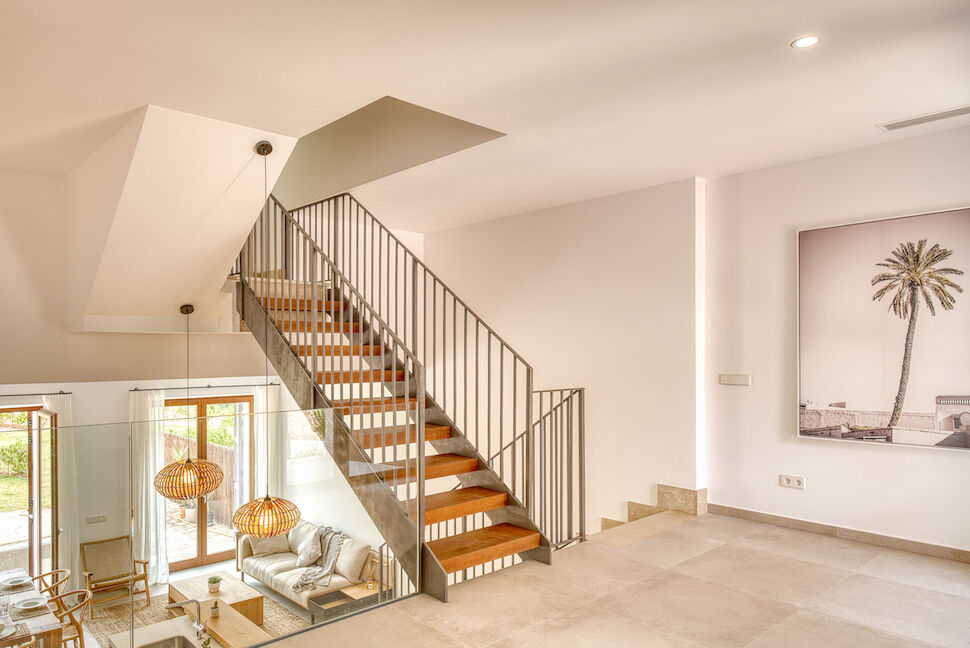
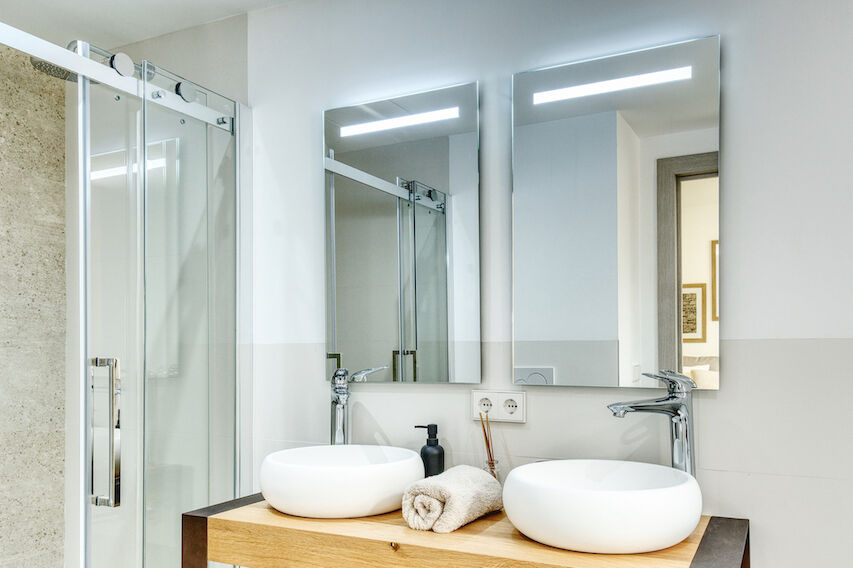
- Pool 6 m² Construction elements. - Structure made of high-strength reinforced concrete. - Exterior walls made of (from outside to inside) - Hand-split natural stone, 30 cm thick (all the stone comes from the site's own excavation). - 10 cm Porexpan thermal insulation on all exterior surfaces of the houses. - 20 cm thick cement blocks. Structure to support the plasterboard panels - 7 cm with mineral wool for thermal and acoustic insulation. - Double layer of plasterboard of 6 cm each with a layer of Tecsound sound insulation. Smoothed and painted with matt white paint. - Ventilation system in the foundation to prevent the accumulation of harmful gases. Joinery - Exterior joinery in natural Iroko wood with double glazing and thermal bridge break. Thermal bridge. - Entrance doors in solid iroko with 5-point security lock. - Designer joinery inside. - Staircase in local natural stone and steel structure with solid oak treads. - Flooring throughout the house in large format ceramic tiles of the highest quality. - High quality roof made of old tiles. - Underground water tanks. - Legal well Air conditioning - Underfloor heating in all rooms. - Adjustable air conditioning in every room. - Ventilation system with heat recovery. - Domotic climate control. Bathrooms - Three bedrooms with en-suite bathrooms (4 - 4 bedrooms outside the house). - Grohe fittings. - Shower with floor-level shower tray. - Bathtub in the main bathrooms. Double washbasin in the main bathrooms (except house 6 - single washbasin). House 6 - single washbasin). Terrace - Natural stone floor. - Electricity and drinking water connections. - Ambient lighting - 1.5 m high partition wall with net, covered with natural arm and plants. Garden - Natural grass with automatic irrigation system. - Convertible vegetable garden area on request (included in the price). - Separation of the gardens with fast growing shrubs of 1 m initial height. - Water rights - 5.5 hours per week. Swimming pool (house 1, 2 and 3) - Large format ceramic floors and walls. - Water treatment system. - Lighting - Wooden cover with stainless steel structure (houses 2 and 3) to transform the pool into an extension of the terrace. terrace.
Location
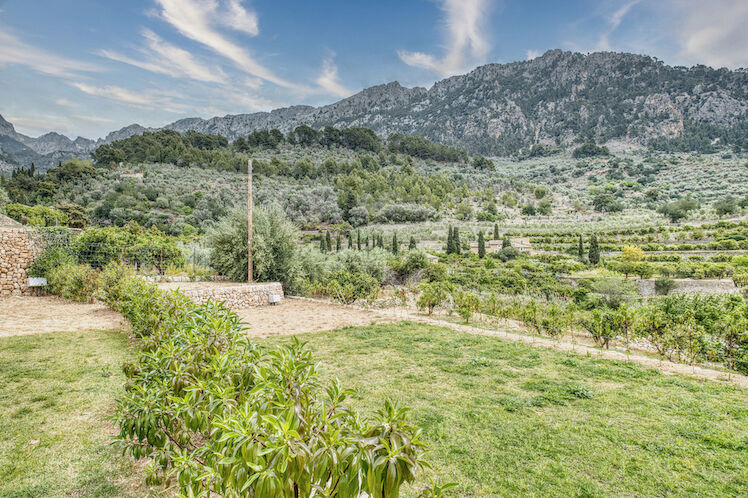
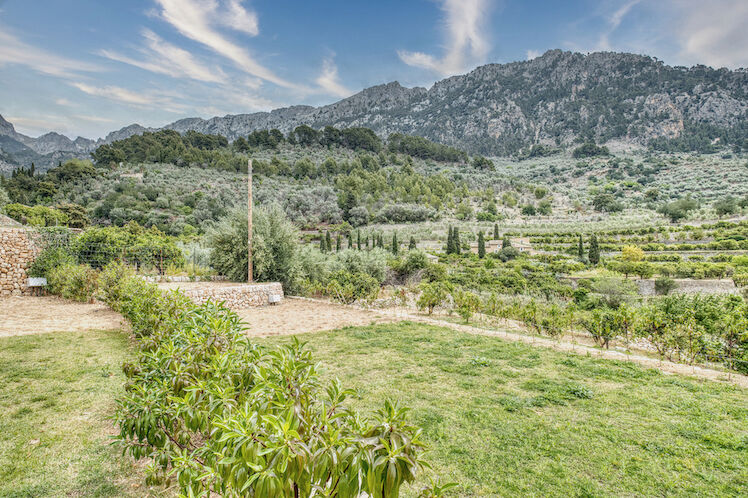
- The original village of Fornalutx is nestled in the Tramuntana mountains overlooking Sóller.
- Fornalutx offers beautiful stone houses with red tile roofs and the unique charm in the most beautiful village in Spain.
- Only a few minutes walk from the village center with shopping, restaurants and cafes.
- The village of Sóller is a 15 minute drive away and has larger supermarkets and one of the most beautiful weekly markets on the island.
- Only 15 minutes drive from the beach in Puerto de Soller.
Town/City:
Fornalutx
Total Area:
264 m²
Bedrooms:
3
Watch Video
Object-ID:
DC-MCE-1696
Purchase Price:
1.550.000 €
Exposé Inquiry


 184 m²
 580 m²
 3